|
A large house with a pool in front.

One, Two, and Three Bedroom Floor Plans

One, Two, and Three Bedroom Floor Plans

Find Your New Home at Our Farmers Branch, TX Neighborhood Apartments

At Mercer Crossing, we believe that apartment living should be more than just the basics. Our affordable yet luxurious and spacious apartment homes offer amenities designed to enhance your lifestyle in the Dallas Metro area.

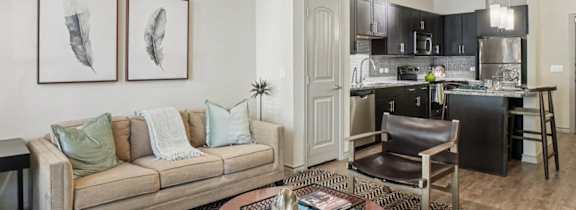
Enjoy a welcoming atmosphere and modern features, including granite countertops, stainless steel appliances, glass tile back splashes, and gourmet islands in your kitchen. Relax in your oversized garden bathtub or entertain friends in your comfortable living space.

Experience the best in apartment living at Mercer Crossing. Come home to luxury, affordability, and comfort.


More Filters

Filters

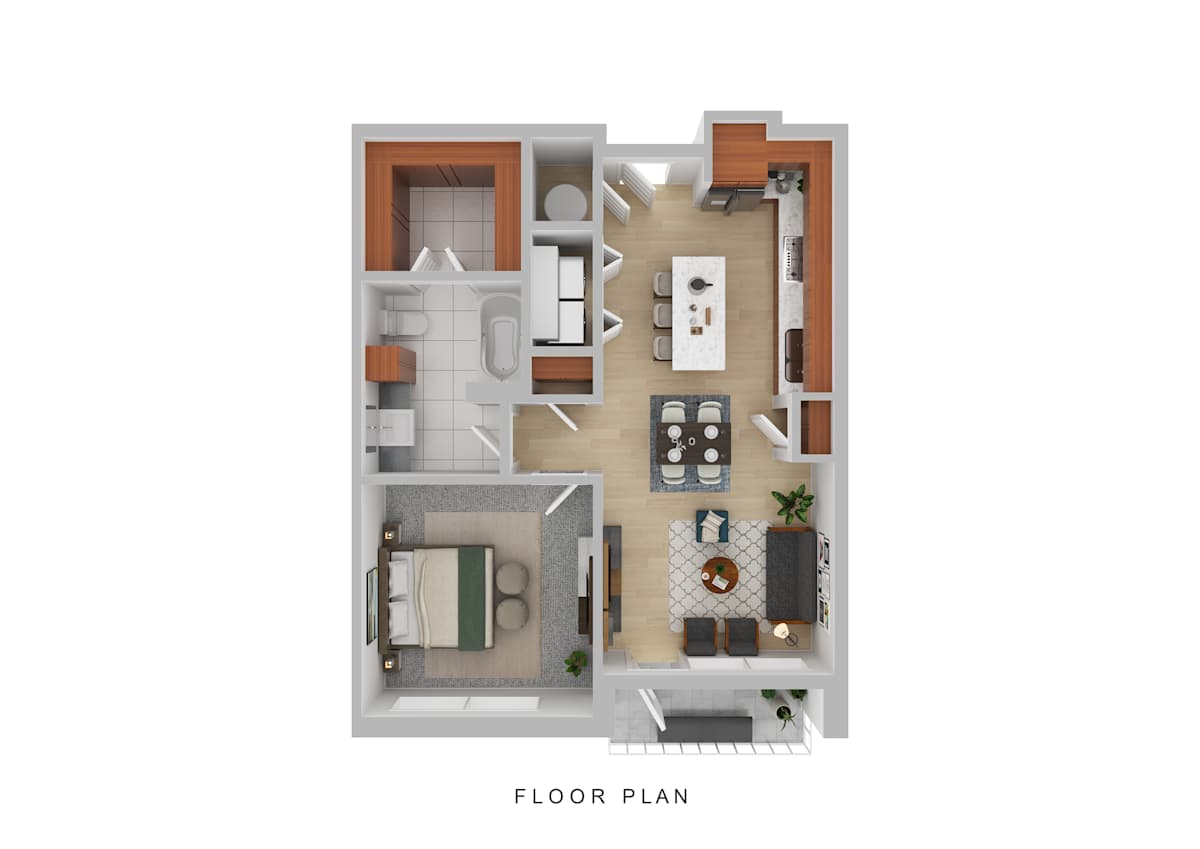
A1

1 Bedroom / 1 Bath ● 687 Sq. Ft.
Starting at
$1,405.00 /mo
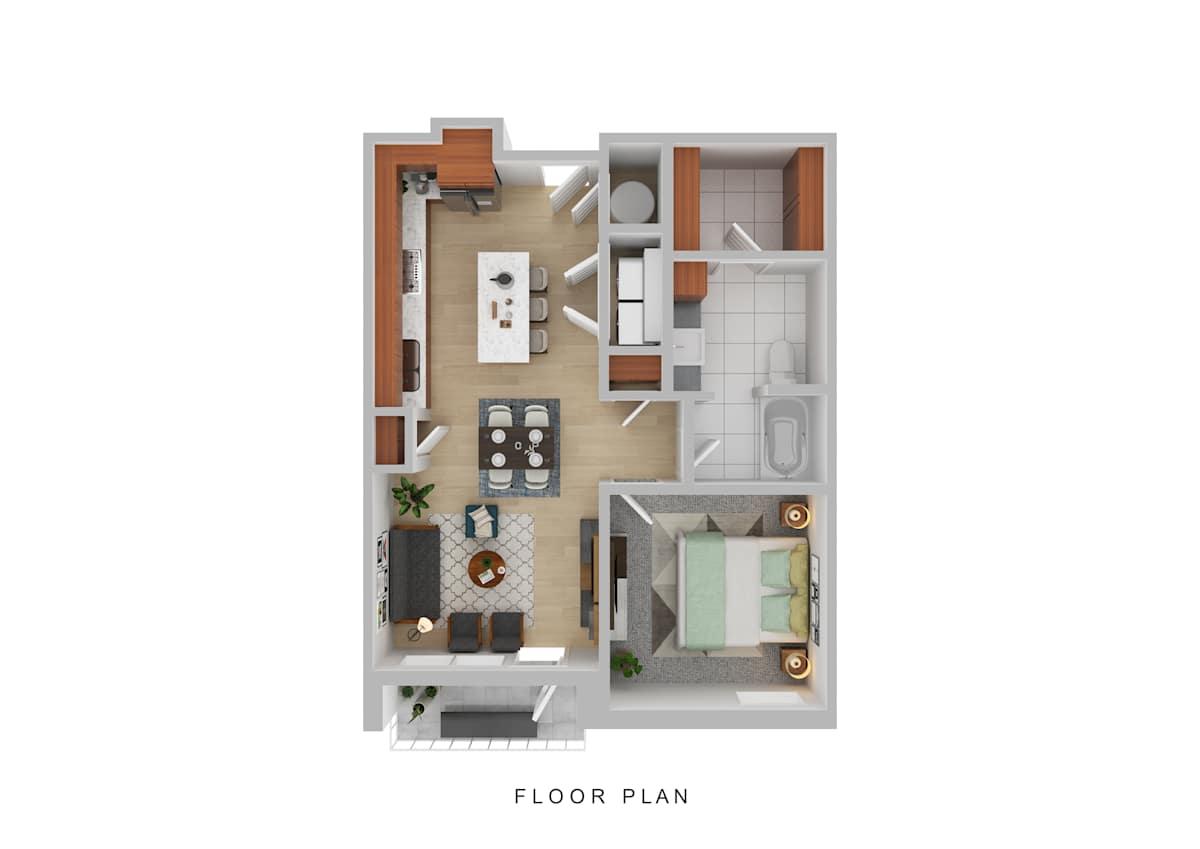
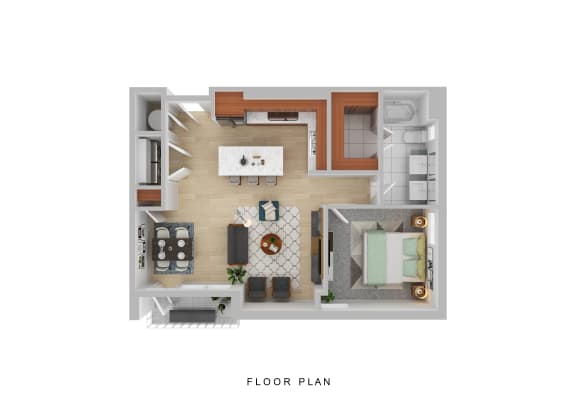
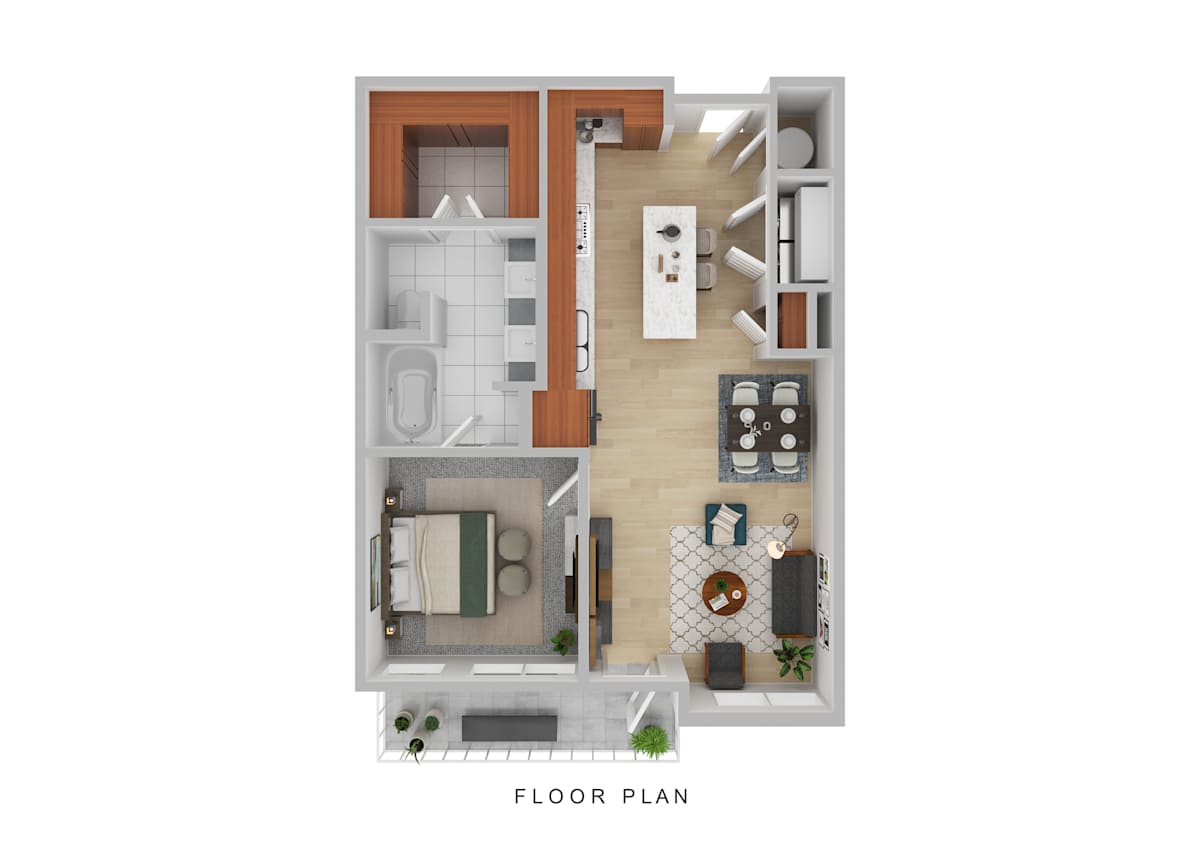
A2

1 Bedroom / 1 Bath ● 758-to760 Sq. Ft.
Starting at
$1,445.00 /mo
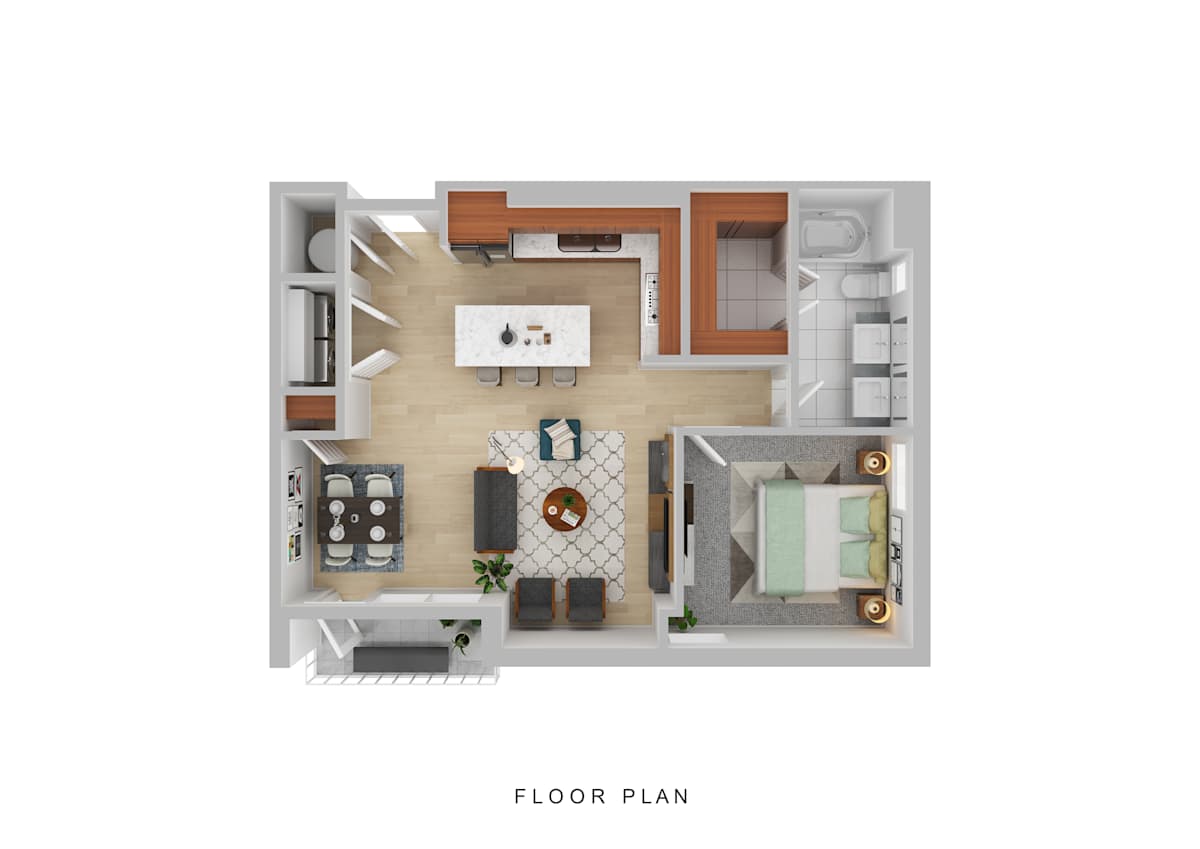
A3

1 Bedroom / 1 Bath ● 760 Sq. Ft.
Starting at
$1,565.00 /mo
A4

1 Bedroom / 1 Bath ● 851 Sq. Ft.
Call for details

A5

1 Bedroom / 1 Bath ● 857 Sq. Ft.
Starting at
$1,520.00 /mo

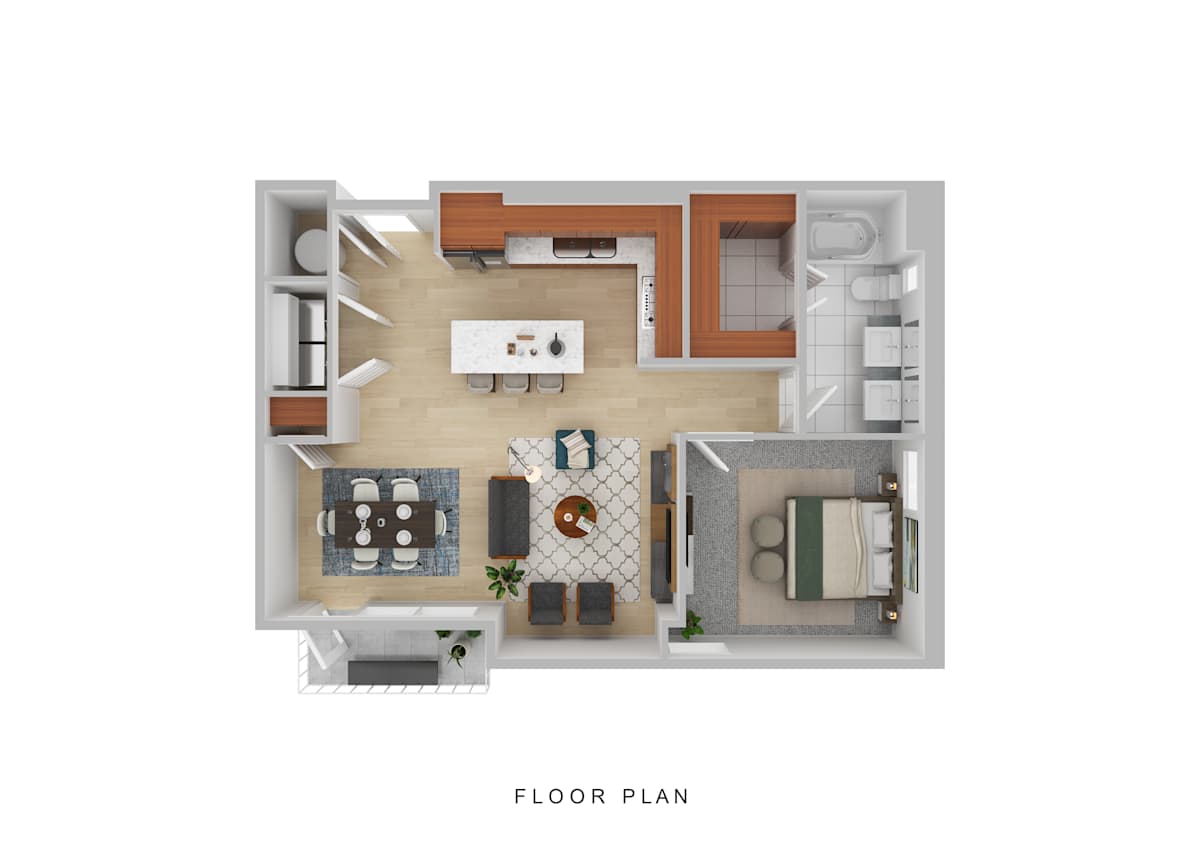
A6

1 Bedroom / 1 Bath ● 857 Sq. Ft.
Starting at
$1,520.00 /mo
A7

1 Bedroom / 1 Bath ● 864-to881 Sq. Ft.
Starting at
$1,469.00 /mo

A8

1 Bedroom / 1 Bath ● 1,041 Sq. Ft.
Starting at
$1,865.00 /mo

B1

2 Bedroom / 2 Bath ● 1,098 Sq. Ft.
Call for details

B2

2 Bedroom / 2 Bath ● 1,150-to1,164 Sq. Ft.
Starting at
$2,009.00 /mo

B3

2 Bedroom / 2 Bath ● 1,238 Sq. Ft.
Starting at
$2,286.00 /mo
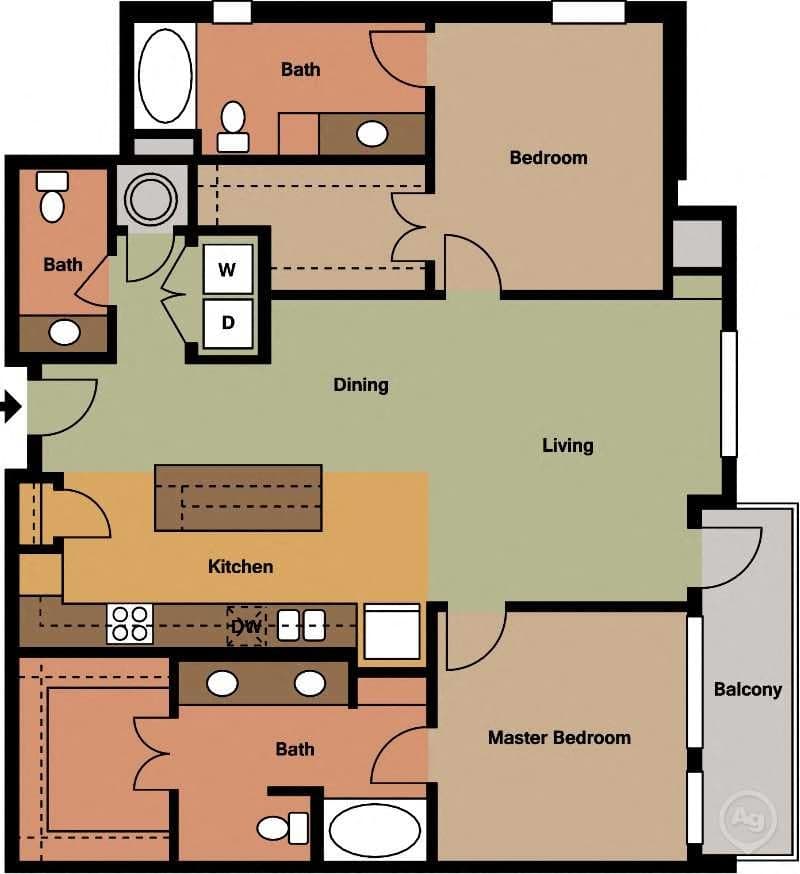
B4

2 Bedroom / 2.5 Bath ● 1,297 Sq. Ft.
Call for details

B5

2 Bedroom / 2 Bath ● 1,297-to1,305 Sq. Ft.
Starting at
$2,120.00 /mo
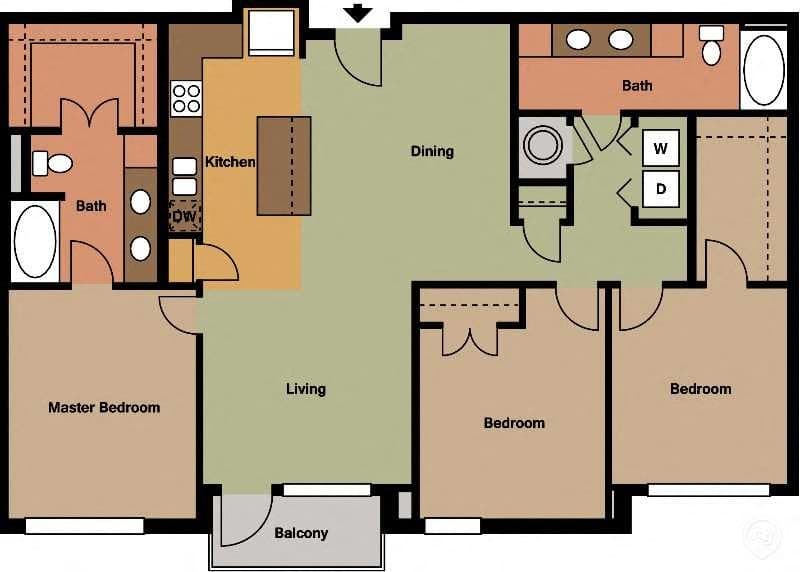
C1

3 Bedroom / 2 Bath ● 1,463 Sq. Ft.
Starting at
$2,443.00 /mo

B6

2 Bedroom / 2 Bath ● 1,318 Sq. Ft.
Starting at
$2,216.00 /mo
Map View

Applicants over 18 years of age are subject to approval through a third-party screening service that verifies: 

  • Government issued ID 

  • Household income 

  • Rental history 

  • Credit screening 

  • Criminal history screening. 

Additional information may be required to provide final approval of your rental application. If this is the case, we’ll contact you via email with instructions on what to do next. Documents requested during this process will only be used for screening and verification purposes. 

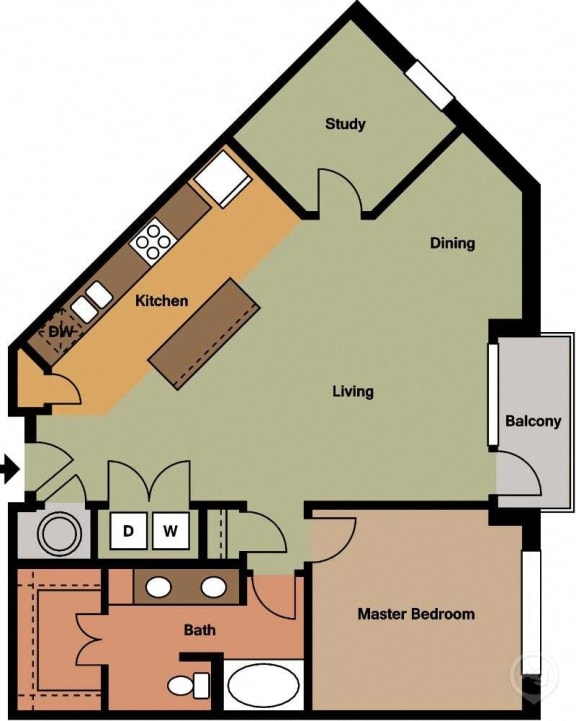
Floor plans are artist’s rendering. All dimensions are approximate. Actual product and specifications may vary in dimension or detail. Not all features are available in every rental home. Prices and availability are subject to change. Rent is based on monthly frequency. Additional fees may apply, such as but not limited to package delivery, trash, water/sewer, pest, amenities, etc. Deposits vary. Please contact community for more details. 

Ready to see us in person?

Schedule A Tour